Services · 05
Plumbing
Bathroom and kitchen plumbing, run by the team fitting the room
A refurbishment lives or dies on its plumbing — supply and waste routed for the new layout, falls set correctly, showers and baths connected, and everything tested before the walls and floors close up. It's not something you want split from the team building the room.
Because Derek and Jack fit the sanitaryware and lay the floors as well, the plumbing is planned around the finished room. As Hannah's review of a full bathroom refit put it, the service was "first class throughout," with the team asking questions as they went "to check the work is exactly what is expected."
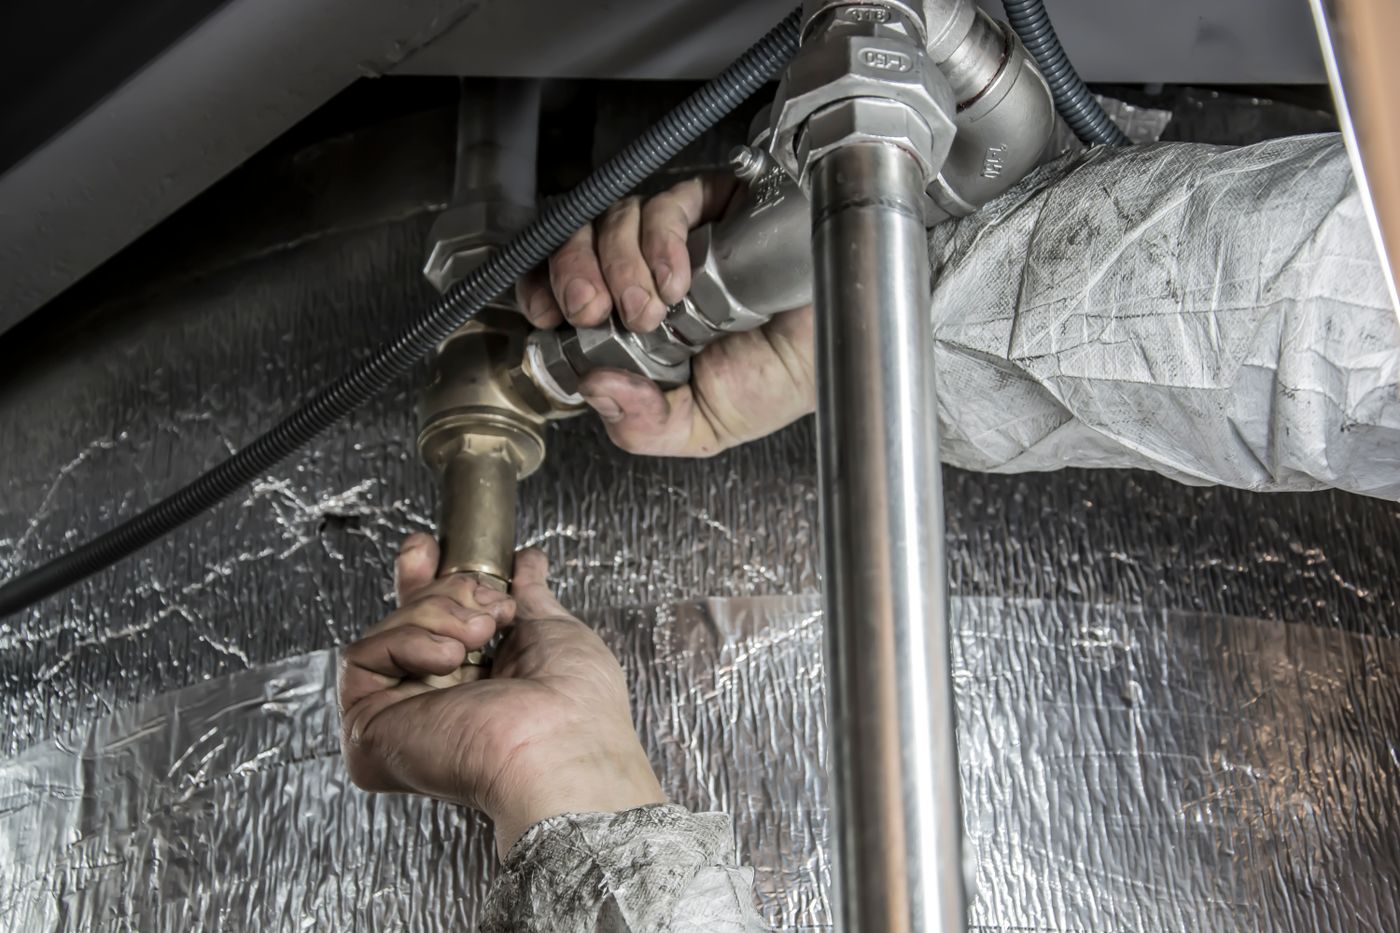
Designed around the new layout
Moving a basin, changing to a walk-in shower, or swapping a bath for a freestanding tub all change where the pipework needs to run. We set that out for the layout you're actually getting, so the finished room works properly and the connections are hidden as they should be.
Tested before it's covered
Supply and waste are pressure-tested and checked before anything is tiled or boxed in — the sensible order that avoids lifting finished work later. It's the quiet part of a refit that a one-team job gets right.
What's included
- New supply and waste runs
- Bath, basin and WC connections
- Shower and mixer installation
- Kitchen and appliance plumbing
- Heated towel rails
- Testing before finishing
★ 5.0 from 44 Google reviews · run by Derek & Jack · serving Beaconsfield, Slough & South Bucks
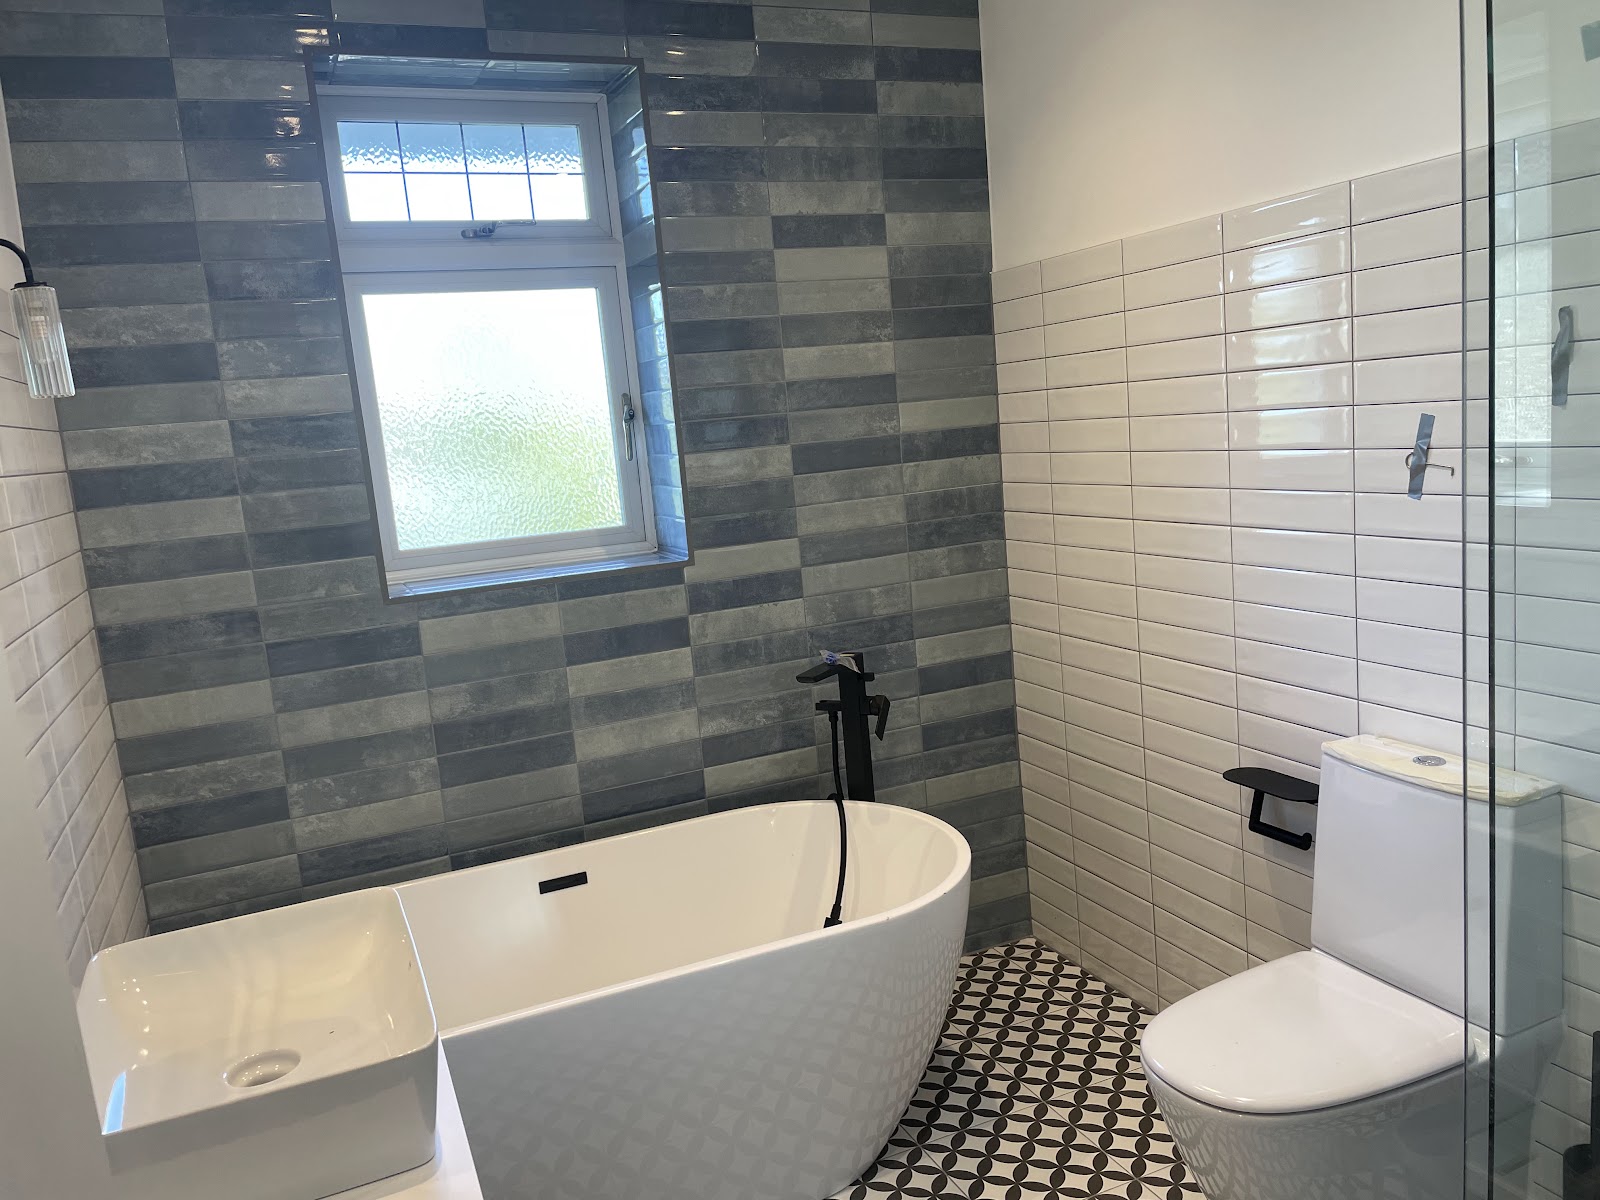
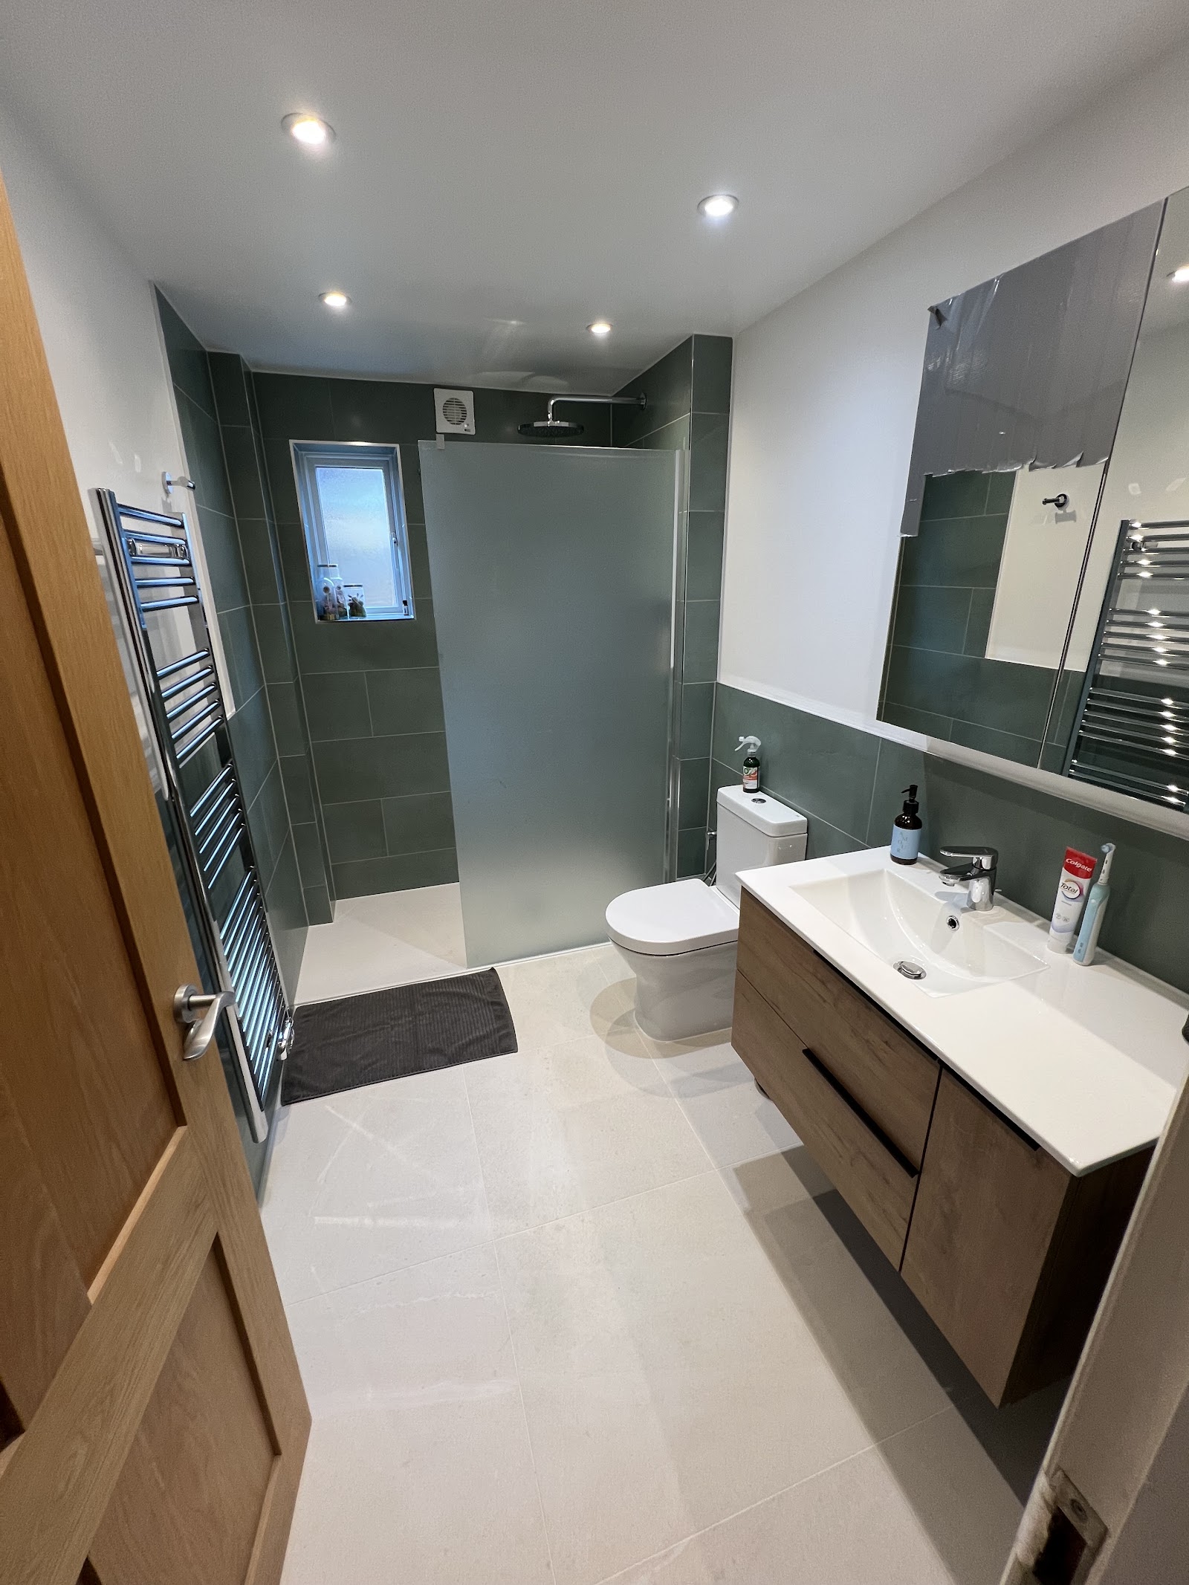
From the project gallery
Related work, photographed on completion.
More services